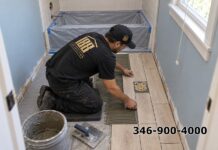

Walk into many Houston bathrooms and you’ll find the same thing: a bathtub that hasn’t held water in years, doubling as a place to keep the shampoo. A tub-to-shower conversion replaces that wasted footprint with a shower that’s easier to step into, easier to clean and often better looking. Here’s what the project involves, from the first decision to the last caulk line.
Mr. Nguyen: 346-900-4000
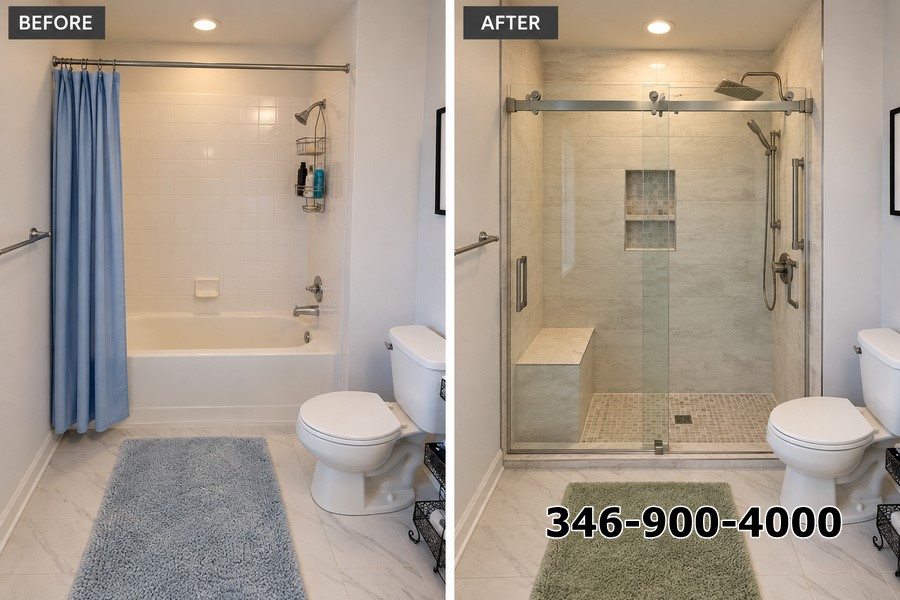
Why Homeowners Convert
The reasons are usually practical:
- Daily use. If your household showers and rarely bathes, a tub takes up space you don’t benefit from.
- Easier access. Stepping over a tub wall is a real obstacle for older adults and anyone with limited mobility. A shower with a low threshold removes it.
- Cleaning. Fewer awkward corners and a more open layout make upkeep faster.
- A dated bathroom. Old fiberglass or chipped enamel tubs often make the whole room look tired.
One consideration before you commit: many homes benefit from having at least one bathtub somewhere, especially for families with small children or buyers who expect one. If this is your only tub, think about resale and household needs first.
The Footprint You Already Have
A standard alcove tub is about 60 inches long and 30 inches deep. That opening is a ready-made shower location because the water supply, drain area and surrounding walls are already there. This is why conversions are often more manageable than building a shower from scratch in a new part of the bathroom.
It also means you can sometimes gain more than you expect. Replacing the tub deck and wall with a glass panel, or extending the shower slightly, can make a small bathroom feel noticeably more open.
Mr. Nguyen: 346-900-4000
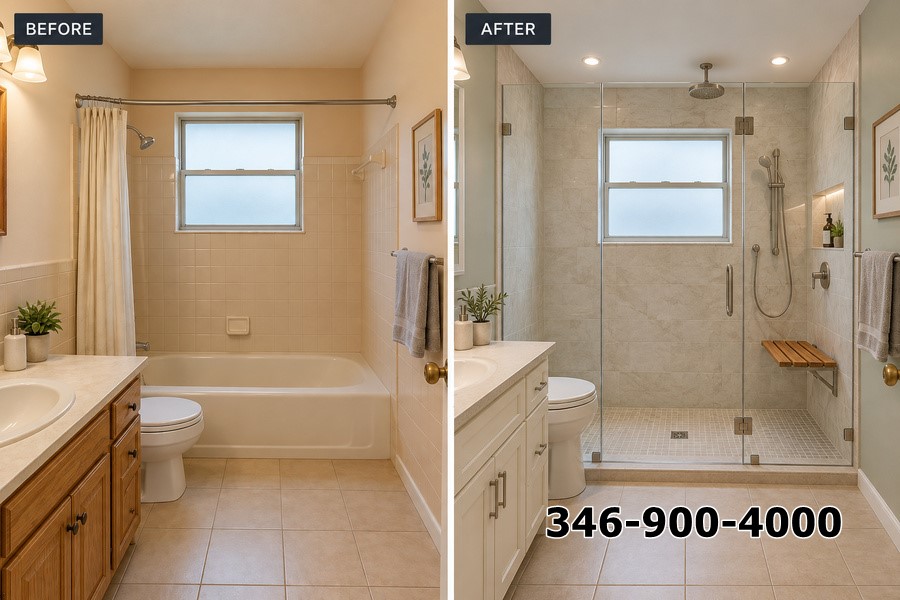
Two Ways to Build the New Shower
Prefabricated base and wall system. A pre-made acrylic or solid-surface base is set into the opening, with matching wall panels or tile above. This route is generally quicker and more budget-friendly, and it has fewer seams.
Custom tile shower. The floor is built up with a sloped base and waterproof membrane, then finished with the tile you choose. It takes longer and costs more, but it gives you freedom over size, drain style, niches, benches and a curbless or low-threshold entry.
Neither is automatically better. Prefab suits straightforward replacements. Custom suits homeowners who want a specific look or accessibility features.
What Changes Behind the Wall
The tub drain sits in a different place than a shower drain, so the plumbing under the floor has to be adjusted. Depending on your home, this may involve modifying the drain, rerouting supply lines and checking the subfloor where the tub used to sit. Replacing the valve is also a good time to upgrade to a pressure-balanced or thermostatic type for steadier temperature.
Because this is plumbing work, permits may apply depending on the scope. A qualified contractor should explain what is required for your project.
Then comes waterproofing, the step that decides whether the shower lasts ten years or two. Houston’s humidity gives moisture little reason to leave once it’s trapped in a wall, so the membrane, corners, valve openings and seams all need careful treatment.
Mr. Nguyen: 346-900-4000
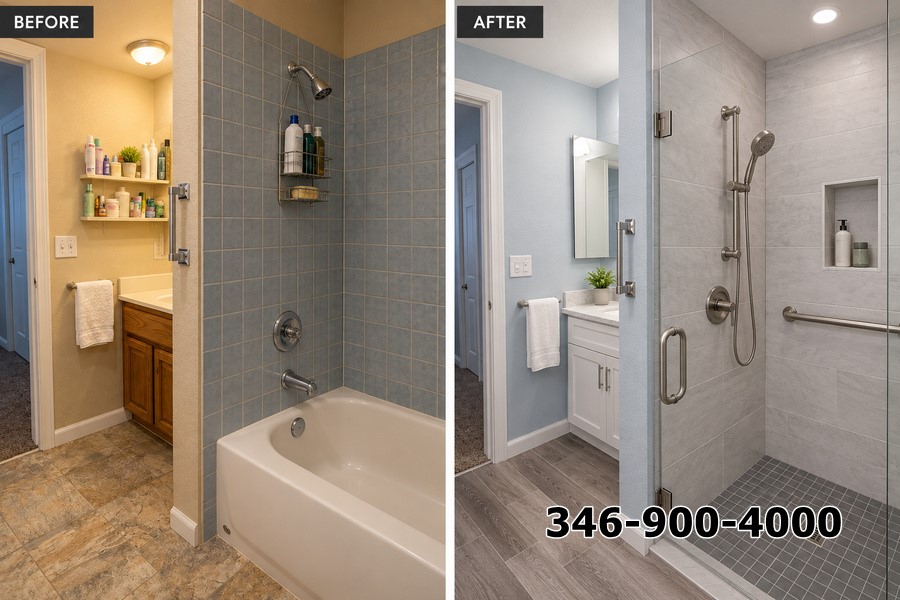
What a Conversion Looks Like, Start to Finish
Early days: planning and demolition. After the design is set and materials are ordered, the tub, surround and any damaged material are removed. This is when hidden surprises, like old leaks or soft subfloor, are found and addressed.
Middle: structure and plumbing. Framing is corrected where needed, plumbing is adjusted, and the shower base or pan is installed or built.
Next: waterproofing and surfaces. The membrane goes in, followed by tile or wall panels, grout and sealing. Curing times matter here, so rushing this stage creates problems later.
Final stretch: glass, fixtures and finishing. Glass is custom-measured after the walls are done, then installed along with the showerhead, handles and accessories.
Timelines vary with scope, from a few days for a simple prefab swap to a couple of weeks for a custom tile build with changes to the plumbing or layout.
Design Choices That Make a Difference
- Glass. A fixed panel keeps the look open. A frameless door holds more heat.
- Tile. Larger tiles mean fewer grout lines to clean. Textured floor tile helps with traction.
- Niche and bench. Plan these before walls are closed.
- Ventilation. A properly sized fan vented outside protects the room from long-term moisture.
Mr. Nguyen: 346-900-4000
What Affects the Price
Costs depend on the choice between prefab and custom, tile and glass selection, how much plumbing needs to move, the condition of the subfloor and walls once the tub is out, and the fixtures you pick. A quote that itemizes these gives you a clear basis for comparison.
Part of a Larger Update
A conversion can stand alone, but it is also a natural starting point for bigger changes. If you’re considering a new vanity, flooring or lighting, planning everything as one Bathroom Remodeling project lets the plumbing, layout and finishes work together instead of being redone in stages.
Who Does the Work
188 CONSTRUCTION converts tubs to showers throughout Houston, handling demolition, plumbing adjustments, waterproofing, tile and finishing. Our team includes engineers with Master’s degrees, and we are licensed and insured, so the structure and plumbing behind your new shower are planned and built properly and your project is protected. We will tell you honestly whether prefab or custom makes more sense for your bathroom and your budget.
Ready to replace your tub with a shower that fits how you live? Get your quote from Mr. Nguyễn at 346 900 4000.