

Concrete Foundation Slabs Houston: Plan Your Build from the Ground Up
A construction project starts taking shape long before walls go up. The building footprint, floor elevations, utility locations, and intended use all influence the work at ground level. For owners preparing a commercial building, an addition, or another new structure, the foundation slab deserves careful attention from the beginning.
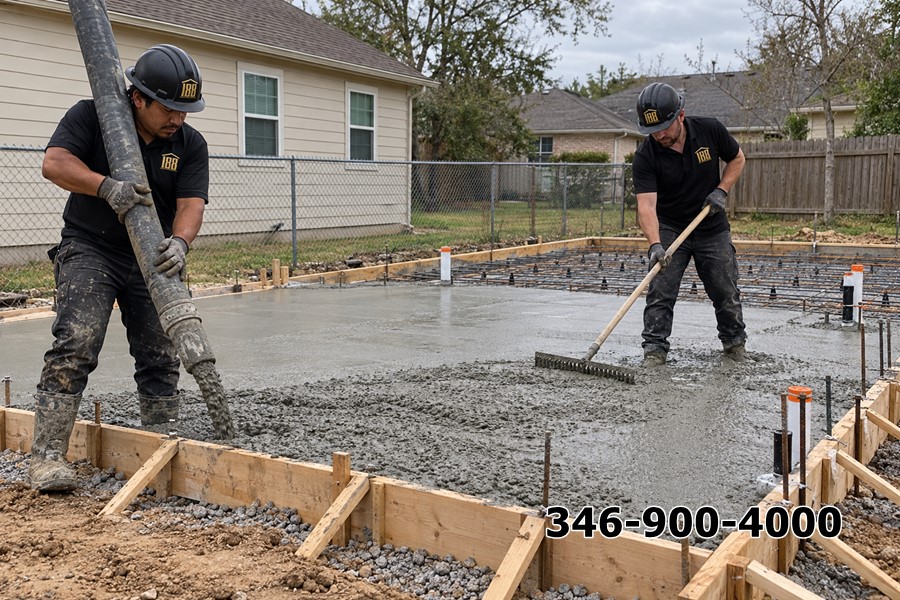 188 CONSTRUCTION provides Concrete Foundation Slabs Houston services with an emphasis on project coordination and clearly defined work. Whether you already have construction drawings or are still organizing your project, a practical starting point is to understand what the slab must accommodate and how its construction connects with the rest of the build.
Mr. Nguyen: 346-900-4000
A Foundation Slab Is Part of a Larger Building Plan
A concrete foundation slab should be considered together with the structure it serves. Building dimensions, supporting elements, utility routes, and finished floor requirements all need to align with the project plans.
For a commercial owner, the conversation may include how the space will function after construction. A retail building, service facility, and storage property can have different operating needs. Those differences should be communicated to the design team rather than assumed during construction.
Starting with a clear understanding of the intended use helps everyone work toward the same result.
Bring the Right Information to the First Discussion
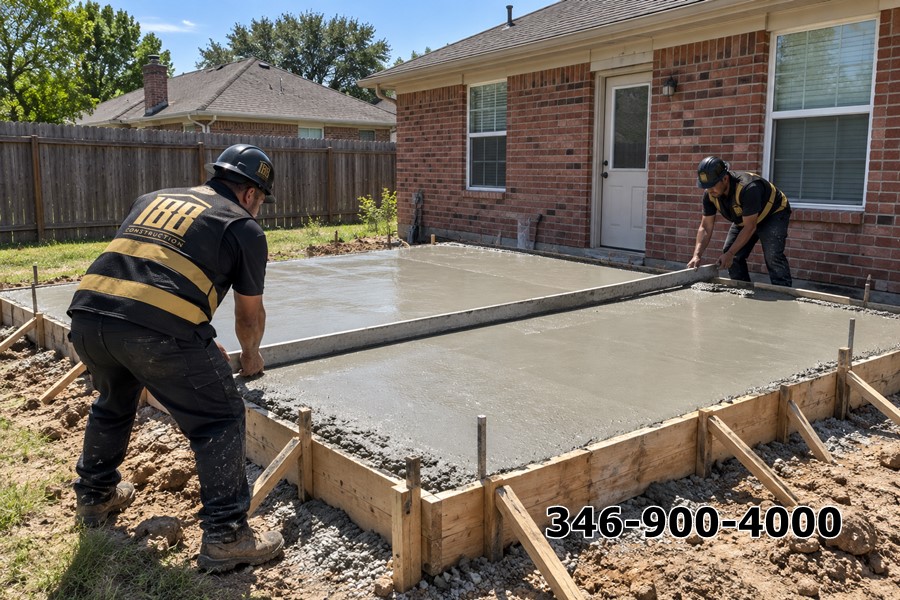
You do not need every project detail finalized to begin a useful conversation. However, sharing the information already available can make the next steps more productive.
Helpful starting materials include:
- The property address and proposed building location.
- Available site plans and construction drawings.
- The intended use of the completed space.
- Information about existing structures or utilities.
- Your anticipated construction schedule.
Owners should also explain whether the slab belongs to a standalone building, an addition, or a larger development. This context helps identify coordination needs and clarify which decisions are ready and which still require design work.
Mr. Nguyen: 346-900-4000
Establish the Scope Before Construction Begins
The phrase “concrete slab work” can cover different responsibilities. A proposal should explain what the contractor will perform and what belongs to other project participants.
Discuss whether the scope includes site preparation, forming, specified reinforcement, concrete placement, finishing, and related coordination. Any work outside that scope should be identified clearly.
This matters when several trades share the site. If one contractor expects another to prepare an area or complete utility work, that responsibility needs to be understood before scheduling. A detailed scope helps prevent gaps between the drawings, estimate, and field activities.
Review Site Conditions Early
Access, existing improvements, nearby activity, and the available working area can influence how construction is organized. A site that appears open on a drawing may have practical limitations that deserve attention.
The project team should establish which site information and investigations are needed to support the foundation design. Construction decisions should follow the project-specific plans and requirements.
For owners, early site review is an opportunity to raise concerns about neighboring businesses, property access, deliveries, and space for equipment. Addressing these conditions during planning makes the proposed schedule more realistic.
Mr. Nguyen: 346-900-4000
Coordinate Utilities Before Concrete Placement

Utility locations are an important part of slab planning. Plumbing routes, electrical provisions, and other items passing through or beneath the slab need coordination with the relevant drawings and trades.
Business owners should share their intended layout early enough for it to be considered. Equipment locations, restroom arrangements, and service areas may influence that coordination.
Late changes can require the team to revisit completed decisions. A clear review process helps distinguish confirmed locations from items still awaiting approval, allowing construction to proceed with a shared understanding.
Follow the Project’s Design and Specifications
Foundation construction should be guided by the approved project documents. Slab dimensions, reinforcement details, elevations, and other specified requirements belong within that coordinated plan.
188 CONSTRUCTION has engineers with master’s degrees and is licensed and insured, bringing technical knowledge and professional accountability to project discussions.
For an owner, this means the conversation can focus on how the proposed work relates to the building requirements. Ask how drawing revisions will be communicated, which documents will guide construction, and how questions will be resolved before affected work proceeds.
Mr. Nguyen: 346-900-4000
Plan for Concrete Placement and the Next Trades
Concrete placement requires coordination among the crews, delivery arrangements, equipment, and site access. Owners benefit from knowing when the work is scheduled and how it will affect other activities.
The construction plan should also address when subsequent work can begin and how the slab will be protected during the transition. These decisions need to reflect the project specifications and actual conditions.
Rather than treating the placement day as an isolated milestone, consider it part of the overall sequence. Clear communication helps the next trades prepare without making assumptions about access or readiness.
Connect the Slab with the Full Commercial Project
For a commercial building, the slab is one of several connected construction stages. Structural work, utility installation, building enclosure, and interior improvements need a coordinated sequence.
If you are planning beyond the foundation stage, explore our Commercial Construction services. Discussing the broader project can help identify responsibilities and scheduling needs before separate activities overlap.
This is especially useful for owners managing a first construction project. Understanding how the stages fit together makes it easier to evaluate proposals and ask focused questions.
Mr. Nguyen: 346-900-4000
Understand What Shapes the Estimate
A foundation slab estimate depends on the project scope, design requirements, site conditions, access, and coordination involved. Comparing prices without those details can give an incomplete picture.
Ask for a proposal that explains the work included, assumptions used, and exclusions. If drawings are still developing, identify how later changes will be reviewed.
A clear estimate also helps owners plan decisions about other parts of the build. Knowing what is included allows you to organize the budget around the actual project rather than a general description of concrete work.
Start Your Houston Project with Clear Expectations
Good planning gives owners a better understanding of responsibilities, timing, and the information needed to move forward. It also creates a useful reference when the project develops or requirements change.
With Concrete Foundation Slabs Houston, 188 CONSTRUCTION focuses the discussion on your building plans and the work necessary to support the construction process.
Take the next step by connecting with Mr. Nguyễn at 346 900 4000. Share your drawings, project goals, or questions with 188 CONSTRUCTION and begin organizing the foundation slab work for your Houston property.