
Medical and Dental Office Construction in Houston: Designing Spaces Where Patients Feel Safe and Staff Work Well
A medical or dental office is not an ordinary commercial space. Patients arrive anxious, staff move quickly between rooms, and equipment demands precise utilities. Every wall, outlet, and plumbing line has a purpose. When the construction is done right, the result is a practice that feels calm, runs efficiently, and earns patient trust from the first visit.
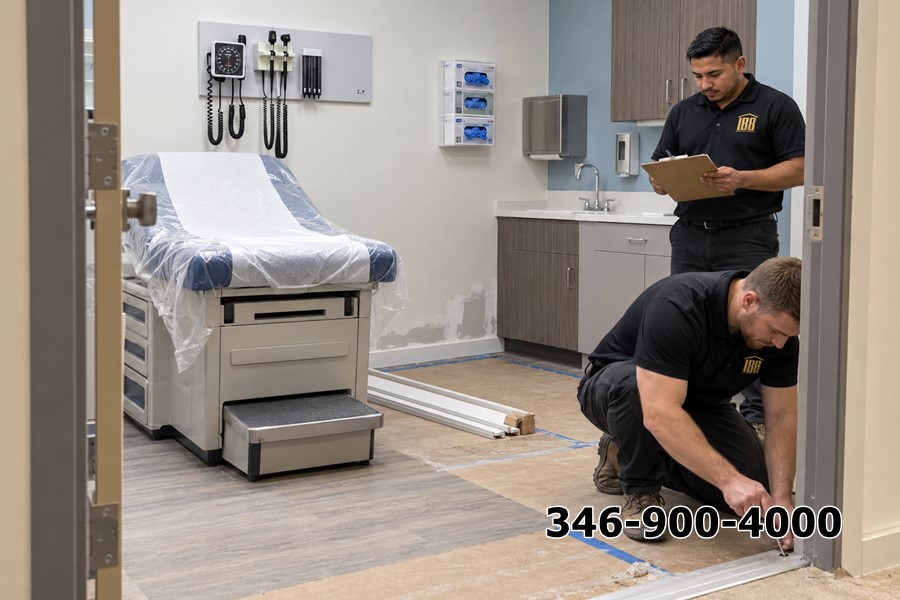
If you are a physician, dentist, specialist, or investor planning a healthcare space in Houston, this guide explains what makes medical and dental office construction unique and how to prepare for a smooth project.
Mr. Nguyen: 346-900-4000
Why Healthcare Construction Is Different
Standard retail or office buildouts do not always meet the needs of a clinical environment. Healthcare spaces have to balance several priorities at once:
- Patient comfort and privacy. Layouts should protect confidentiality in exam rooms, consultation areas, and front desk zones.
- Infection control. Surfaces, airflow, and room arrangement all contribute to a clean and safe environment.
- Specialized equipment. Dental chairs, imaging units, sterilizers, and diagnostic machines have specific plumbing, electrical, and structural requirements.
- Accessibility. Doorways, restrooms, parking, and hallways must be usable by patients with mobility needs.
- Regulatory compliance. Building, fire, accessibility, and health-related requirements all influence design and construction.
Because requirements vary by specialty and by project, it is wise to coordinate early with your design team, equipment vendors, and the relevant authorities.
Planning the Layout Around Patient Flow
Great clinic design begins with understanding how people move through the space. Consider the journey from the parking lot to the front door, from check-in to the waiting room, and from exam room to check-out.
Reception and waiting area. Should feel welcoming and organized, with clear sightlines for staff and enough seating for peak hours.
Exam rooms and operatories. Standardizing room sizes and layouts can improve efficiency and make it easier for staff to work consistently.
Staff and clinical support zones. Sterilization rooms, supply storage, lab areas, and break rooms should sit close enough to clinical rooms to save steps without compromising cleanliness.
Private consultation spaces. Many practices benefit from a small room where treatment plans, financial details, or sensitive results can be discussed in private.
Back-of-house circulation. Separating patient paths from supply and staff routes keeps things quiet and orderly.
Spending time on layout before construction begins is far cheaper than rearranging walls later.
Mr. Nguyen: 346-900-4000
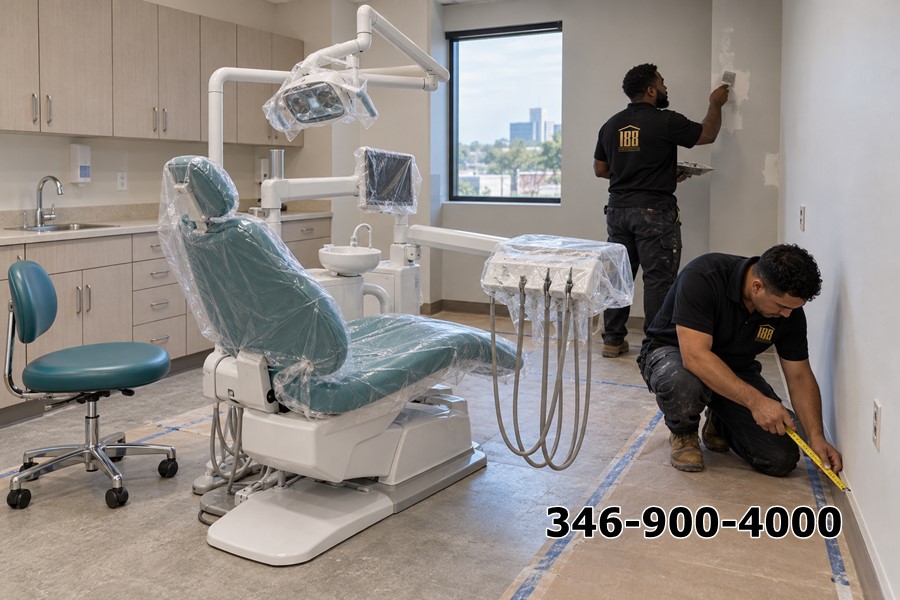
Utilities and Infrastructure for Clinical Spaces
The unseen systems inside walls and ceilings are often the most critical part of the build.
- Plumbing. Dental operatories typically need water, drains, and suction connections at specific locations. Medical offices need sinks and handwashing stations placed thoughtfully.
- Electrical. Equipment loads, dedicated circuits, backup power, and data connections must be planned ahead of time.
- HVAC and ventilation. Proper airflow, filtration, and temperature control support both comfort and cleanliness.
- Compressed air and vacuum systems. Dental practices often require equipment rooms with careful ventilation and sound control.
- Imaging and radiation protection. X-ray rooms may need shielding and specific wall construction based on equipment and applicable requirements.
- IT and communications. Electronic records, imaging software, phones, and security systems all depend on a reliable low-voltage network.
Sharing your equipment list with your contractor early allows everything to be placed correctly the first time.
Materials and Finishes That Work in Clinical Settings
The finishes you choose affect appearance, durability, and cleanliness.
- Flooring should be durable, easy to clean, slip-resistant, and comfortable for staff who spend long hours on their feet.
- Wall finishes should resist scuffs and tolerate frequent cleaning.
- Cabinetry and countertops should be seamless where possible, with surfaces that stand up to disinfectants.
- Lighting should be bright enough for clinical work while keeping waiting areas warm and soothing.
- Acoustics matter more than many owners expect. Sound-rated walls and ceilings help protect patient privacy and reduce stress.
Mr. Nguyen: 346-900-4000
Special Considerations for Houston
Houston’s climate and building conditions bring extra considerations to healthcare projects:
- Humidity control is essential for patient comfort and for protecting finishes and equipment.
- Roofing and drainage should be designed for heavy rain and strong storms.
- Backup power planning can be valuable in an area where severe weather sometimes interrupts service.
- Parking, entrances, and drop-off areas should be easy to reach and designed with proper drainage, especially for patients with limited mobility.
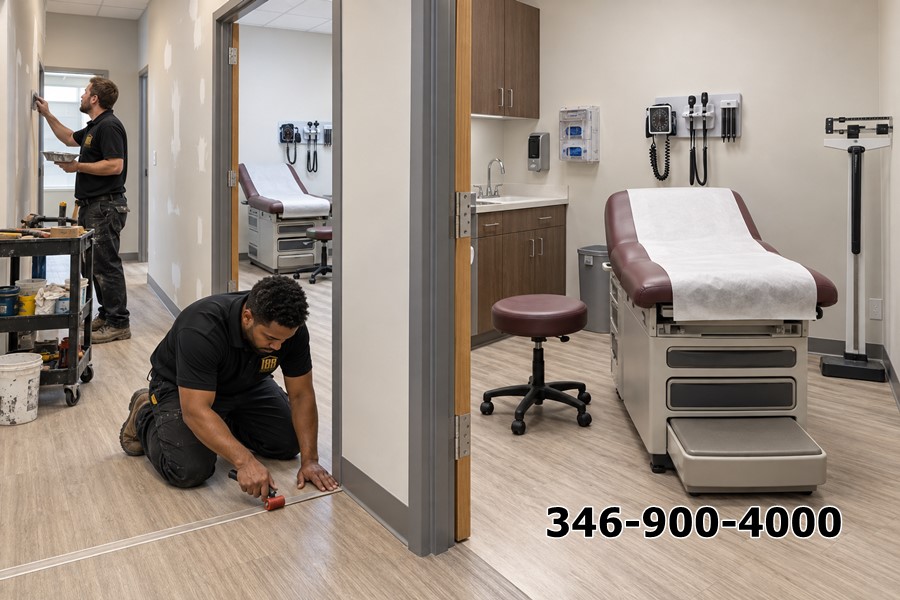
Construction Without Surprises: Managing Timeline and Budget
Opening day matters in healthcare. Every week of delay can mean lost revenue and rescheduled patients. A few practices help keep projects on track:
- Finalize equipment selections early. Late changes can force rework in walls and utilities.
- Order long-lead items promptly. Cabinetry, specialty equipment, and certain fixtures can take time to arrive.
- Coordinate inspections in advance. Be ready for each stage so work can continue without pauses.
- Keep a contingency. Existing conditions in older buildings can reveal unexpected issues.
- Review change orders carefully. Understand the cost and schedule effect before approving them.
Mr. Nguyen: 346-900-4000
Build-Out or Ground-Up?
Some practices lease an existing suite and build it out, while others construct a standalone building. A tenant build-out may be faster and more affordable, while a ground-up building offers complete control over layout, parking, and future expansion. A contractor with experience in both can help you compare the options based on your specialty, budget, and growth plans.
Why Practices Choose 188 CONSTRUCTION
Healthcare owners need a builder who respects both the technical demands of the space and the pressure of an opening date. 188 CONSTRUCTION is licensed and insured, and our engineers hold Master’s degrees, bringing a careful and analytical approach to structure, utilities, and coordination between trades. That strength helps us anticipate conflicts on paper before they become expensive delays on site.
Here is what you can expect when you work with us:
- Clear, itemized proposals
- Coordination with your designers and equipment vendors
- Consistent communication and schedule updates
- Quality workmanship and clean job sites
- Attention to the details that matter in clinical environments
If you are curious about the other projects we handle, our guide to Commercial Construction offers a broader look at our services.
Questions Practice Owners Often Ask
How long does a medical or dental buildout take?
Timelines depend on the size of the space, equipment requirements, permitting, and material availability. We provide a realistic schedule after reviewing your plans.
Can you work from my architect’s drawings?
Yes. We can review them, offer feedback on buildability and cost, and construct the project from the approved plans.
What should I bring to our first meeting?
Bring your floor plan or lease information, a list of major equipment, your target opening date, and a general budget range.
Start Building Your Practice
A well-built healthcare space helps patients relax and helps your team do their best work. If you are preparing to open, expand, or renovate a medical or dental office in Houston, contact Mr. Nguyễn at 188 CONSTRUCTION. Phone 346 900 4000 to schedule a free consultation and start planning your new practice.