

A walk-in shower can make a bathroom feel larger, cleaner and easier to use. It can also be one of the least forgiving projects in a home, because everything that matters most happens behind the tile, where you can’t see it. If you’re planning a walk-in shower installation in Houston, this guide covers the decisions that shape the look and the ones that keep it leak-free for years.
Mr. Nguyen: 346-900-4000

What Makes a Shower “Walk-In”
A walk-in shower has no tub and no swinging door to step around. You simply walk in, usually through an open entry or a single glass panel. Many Houston homeowners choose this setup when converting an unused tub, updating a dated bathroom, or planning ahead for easier, safer access as they age.
Start With the Entry: Curb, Low Threshold or Curbless
Standard low curb. A small raised edge keeps water inside. It is the simplest and most affordable option.
Low-profile threshold. A very shallow lip gives an almost seamless look while still containing water.
Curbless. The floor flows from bathroom to shower with no step. It looks striking and is excellent for accessibility, but it needs the shower floor to slope toward the drain below the surrounding floor level. In Houston, where many homes are built on slab foundations, that can be more complex than in a house with a framed floor, so it is worth confirming feasibility before you fall in love with the design.
Mr. Nguyen: 346-900-4000
Glass, Doors and Splash Control
Not every walk-in needs a door, but every walk-in needs a plan for water.
- Fixed glass panel. A single sheet of tempered glass blocks most spray and keeps the look open.
- Frameless glass with a door. Clean and modern, and it holds heat in better.
- Larger open layouts. These work when the shower area is deep enough that water doesn’t reach the entry.
As a rule, the more open the design, the more the shower’s depth, showerhead position and drain placement matter. A good layout keeps water where it belongs without you needing to think about it.
Drain, Floor and Slip Resistance
The drain and floor are where design and safety meet.
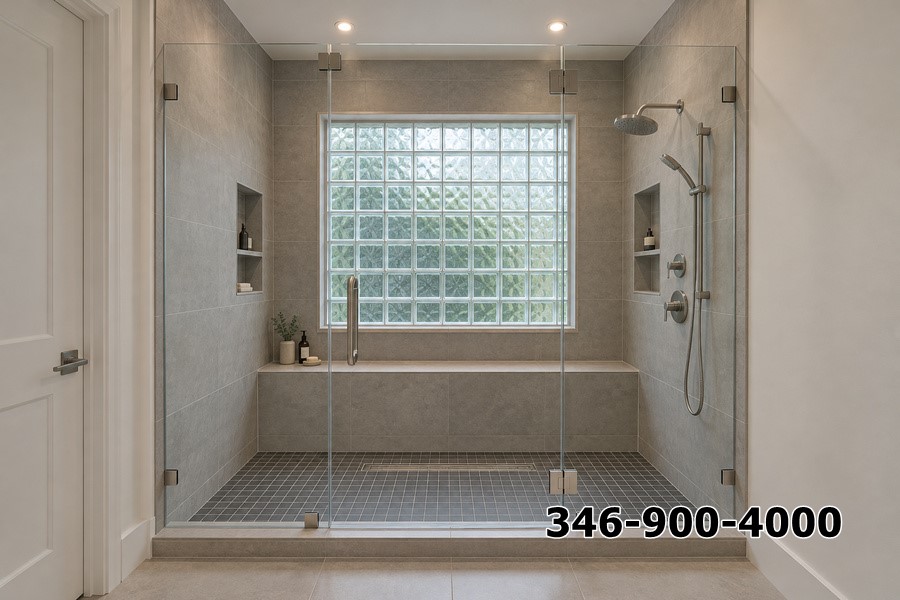
A center drain is traditional. A linear drain sits along a wall or the entry and lets the floor slope in one direction, which works nicely with large-format tile. For the floor surface, smaller tiles or textured finishes create more grip, since more grout lines mean better traction when wet. If anyone in your household has limited mobility, a bench and properly placed grab bars should be planned from the start so they are anchored into solid blocking inside the wall.
Mr. Nguyen: 346-900-4000
The Part Nobody Sees: Waterproofing
Most shower failures trace back to waterproofing, not to tile. A shower pan that isn’t properly built, a membrane with gaps, or poorly sealed corners and penetrations can let moisture into the framing for months before any sign shows up. In a humid city like Houston, hidden moisture can lead to mold and rot.
A well-built shower includes a correctly sloped base, a continuous waterproof membrane across the floor and walls, careful treatment of corners, valves and niches, and a flood test before tile goes on. These steps add time and cost, and they are exactly where a project should not cut corners.
Ventilation and Lighting
Steam has to go somewhere. A properly sized exhaust fan vented outside, not into the attic, helps control moisture and protects paint, grout and cabinets. A moisture-rated light inside or above the shower makes the space safer and easier to clean.
Mr. Nguyen: 346-900-4000
Features Worth Planning Early
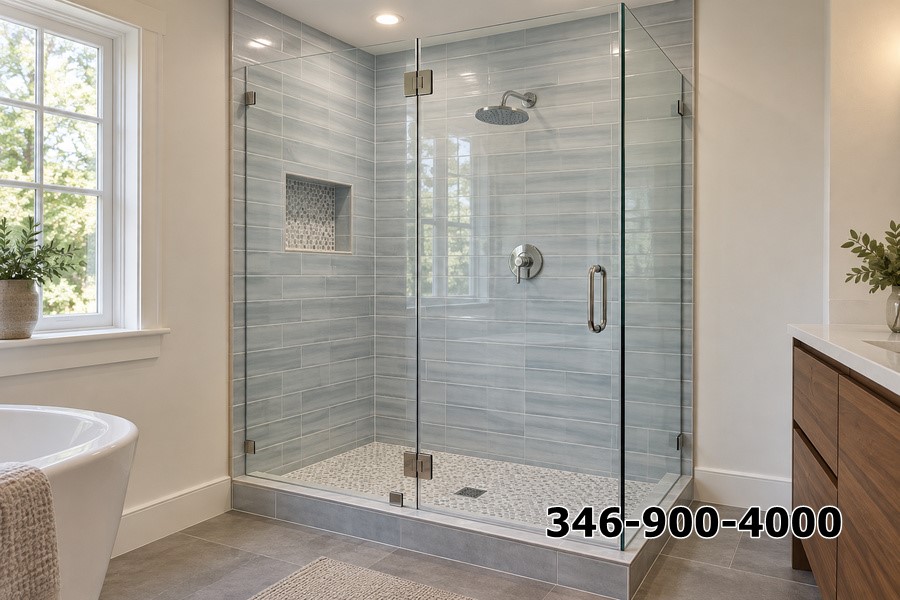
- Recessed niche for shampoo and soap, placed away from the main water spray
- Built-in bench for comfort or accessibility
- Rain showerhead plus handheld sprayer for flexibility
- Thermostatic or pressure-balanced valve to keep temperature stable
- Large-format tile with fewer grout lines for easier cleaning
Adding any of these after the walls are closed is expensive, so decide before construction starts.
What Affects the Cost
Walk-in shower prices vary widely because the scope varies widely. The main drivers are:
- Shower size and layout changes, especially if plumbing has to move
- Tile type, size and pattern
- Glass style and thickness
- Whether the floor must be modified for a curbless entry
- Demolition of an existing tub or shower
- Fixtures, valves and built-in features
- Permits, where required by the scope of plumbing or electrical work
A written quote that lists these items clearly makes it easier to compare options and avoid surprises.
Mr. Nguyen: 346-900-4000
A Quick Checklist Before You Hire
Ask any contractor:
- How do you waterproof the shower, and do you test it before tiling?
- Can my floor structure support the entry style I want?
- Who handles plumbing, tile and glass, and who is responsible if something fails?
- Is the work licensed and insured?
- Does the quote itemize materials and labor?
Clear answers to these questions tell you more than a low price does.
Part of a Bigger Plan
For some homeowners the shower is the whole project. For others it is the first step. If you’re also thinking about vanities, flooring or lighting, consider planning it within a complete Bathroom Remodeling scope so layout, plumbing and finishes are coordinated once instead of reworked later.
Walk-In Showers by 188 CONSTRUCTION
188 CONSTRUCTION installs walk-in showers for Houston homeowners, from demolition through waterproofing, tile and final fixtures. Our team includes engineers with Master’s degrees, and we are licensed and insured, which matters when the most important work is hidden behind finished walls. We explain each choice in plain language and focus on a shower that looks good on day one and still performs years later.
Thinking about swapping your tub or updating your shower? Talk to Mr. Nguyễn at 346 900 4000 to discuss your bathroom and get a quote.